
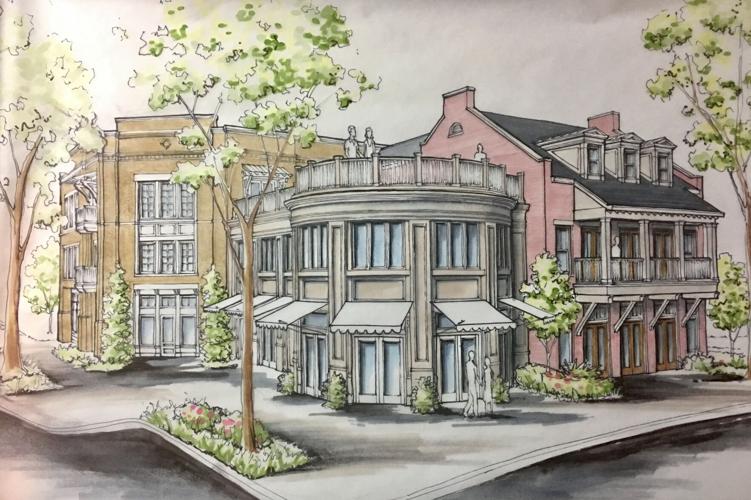



A group of Nashville investors is planning to develop a Nolensville site with what could be the community's first true downtown — a built-from-scratch urban epicenter featuring retail, residential and greenway space and to carry a price tag, potentially, of up to $300 million.
Nolensville Road Investment Partners — composed of two Nashville companies, the Rochford Group and Land Innovations — paid $5.2 million for the approximately 27 acres to create a town square that will be doable, in part, due to a recently instituted zoning update for the Williamson County city. The land is situated at 7383 Nolensville Road at the southern portion of the overlay.
Trey Rochford, vice president of administration for The Rochford Companies, told The News the team is working with Nashville-based architect Smith Gee Studio. Rochford said Nolensville offers lots of well-supported local businesses — such as Mill Creek Brewing Co., Martin’s Bar-B-Que Joint, Just Love Coffee Cafe, Taziki’s and Mama’s Java Cafe — but no well-defined central core.
“When we looked at Nolensville, we saw a real hidden gem,” Rochford said. “I think the town’s commissioners showed incredible vision in crafting the new zoning ordinance to help create an inviting, friendly downtown area that can be the new heart of Nolensville.”

Formerly a rural community, Nolensville is now home to about 14,000 residents. The city offers lots of homes priced upwards of $500,000 and owned by college-educated, white-collar residents.
With no true downtown, the community’s commercial businesses are situated primarily on Nolensville Pike, creating a linear form and function that does not lend itself to a positive pedestrian experience, unlike, say, downtown Franklin. That fellow Williamson County community offers a public square and surrounding gridded street pattern that encourages walking.
Nolensville’s new zoning ordinance was adopted in March and includes the Main Street Village Overlay, which will be used to create the town center. The development team is eyeing a square that could include mixed-used buildings with retail shops and restaurants located on the main floors and residential units positioned on the upper stories. The initial concept could include about 60,000 square feet of commercial space.
Residential components of the project could including townhomes and stacked flats, with up to 15 units per acre allowed under the new zoning plan and some units to be billed as live-work.
Plans also include a water feature positioned alongside Nolensville Road and that connects to the future square by a pedestrian walkway. Connection to the greenway trail, as well as other local trails, is planned for the development. In addition, the project is slated to include greenspace to protect some historic Nolensville graves.
“We are incredibly excited about the opportunity we have to create something very special,” Rochford said. “I can’t wait to see people eating in sidewalk cafés, shopping in pop-up farmer’s markets, attending the community festivals, and singing at the community Christmas tree lighting, all happening in the square.”


Commented
Sorry, there are no recent results for popular commented articles.