
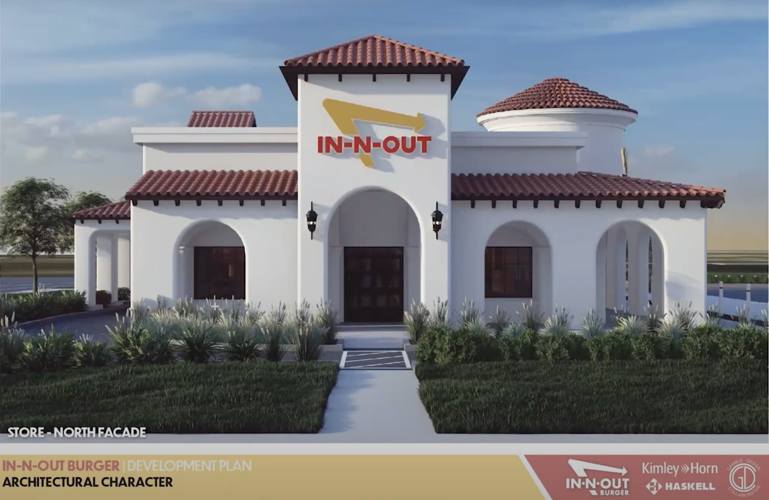


Rendering of the front of the future In-N-Out restaurant and office space from the plans that have been submitted to the City of Franklin
In-N-Out Burger has announced more details of its plans for its future Franklin offices and first Tennessee location.
Gamble Design Collaborative in Franklin will be the landscape architect. Gamble is working with Kimley Horn as the engineer and Haskell as the architect on the development of the restaurant and office property.
Greg Gamble, owner and president of Gamble Design, gave a presentation to community members at a neighborhood meeting along with Sean Finnegan, department head of support facilities at In-N-Out.
In-N-Out Burger officials announced in early January that the company will invest $125.5 million to establish an eastern-territory office in Franklin and create 277 jobs.
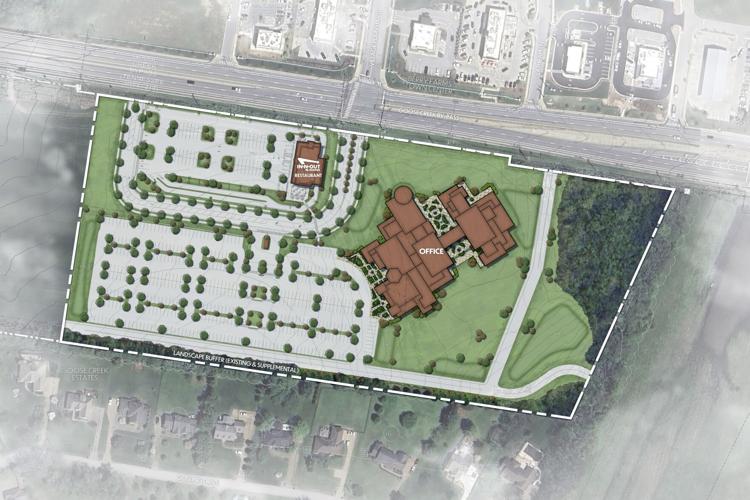
The full property is 36 acres on Goose Creek Bypass, but only about 20 acres will be developed for the restaurant and office space. In-N-Out plans to maintain the other part of the property for the future. While the company did not announce any specific plans, it is not planning to sell the property. Currently, it is zoned as neighborhood/commercial, but Gamble said they are seeking rezoning to a planned development.

Rendering of the front of the future In-N-Out restaurant from Goose Creek Bypass as shown in a public neighborhood Zoom meeting
Gamble said they plan to add a new signalized intersection on Goose Creek Bypass into property with a private drive around the 4000-square-foot restaurant and leading to the offices.
The drive-through on the restaurant will accommodate about 39 vehicles. Gamble said, with additional stacking on the planned interior drive, there will be space for 64 vehicles without spilling out onto the bypass.
“That’s about three or four times what Chick-fil-A would provide for their drive-through circulation,” Gamble said.
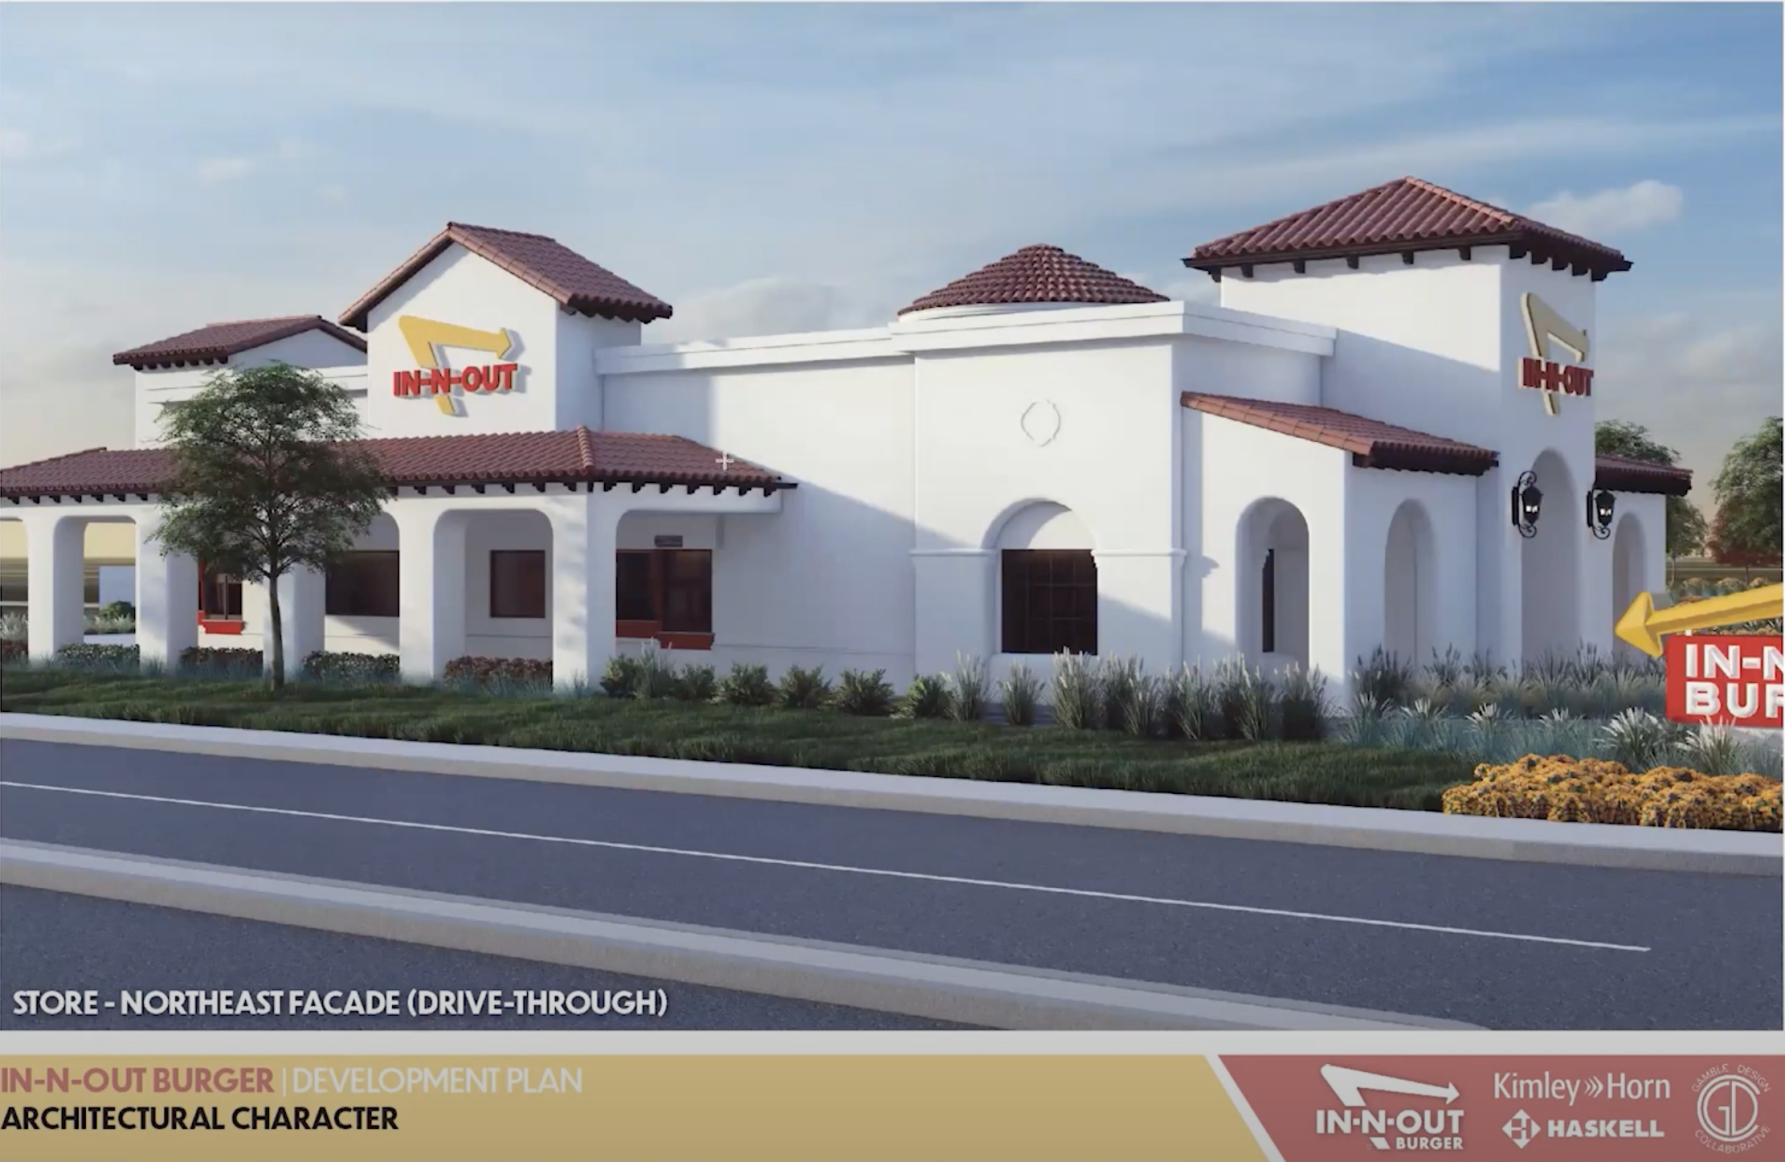
Rendering of the side of the future In-N-Out restaurant from the proposed added interior drive as shown in a public neighborhood Zoom meeting
Some community members had questions about how traffic would be affected and Gamble mentioned a traffic study for the area has already begun. He said it has been submitted to the city and is under review by a third party, which should be completed before the company presents its development plans to the city.
In-N-Out is scheduled to present to the joint meeting of the Board of Mayor and Alderman and Franklin Municipal Planning Commission on Jan. 25. It will then go on to the Planning Commission on Feb. 22. Construction has been slated to begin by late 2024 with completion of the restaurant expected to be in 2025 and the office expected to be finished in 2026.
The city of Franklin requires cross-connectivity of roads on adjacent properties, Gamble said, and a public access road will need to be built along the back of the In-N-Out property to connect to a future road from the nearby Berry Farms Chadwell development.

The Berry Farms master plan shows an arrow running through the In-N-Out property to the Chadwell neighborhood.
“This road has been a bit of a concern for In-N-Out Burger,” Gamble said. “They are concerned that if it is constructed today that it might become a place where high school kids or others hang out on their property.”
Gamble added that the city verbally agreed to allow deferred road construction on the In-N-Out property until the future Berry Farms Chadwell road has been constructed or until In-N-Out develops its other acreage.
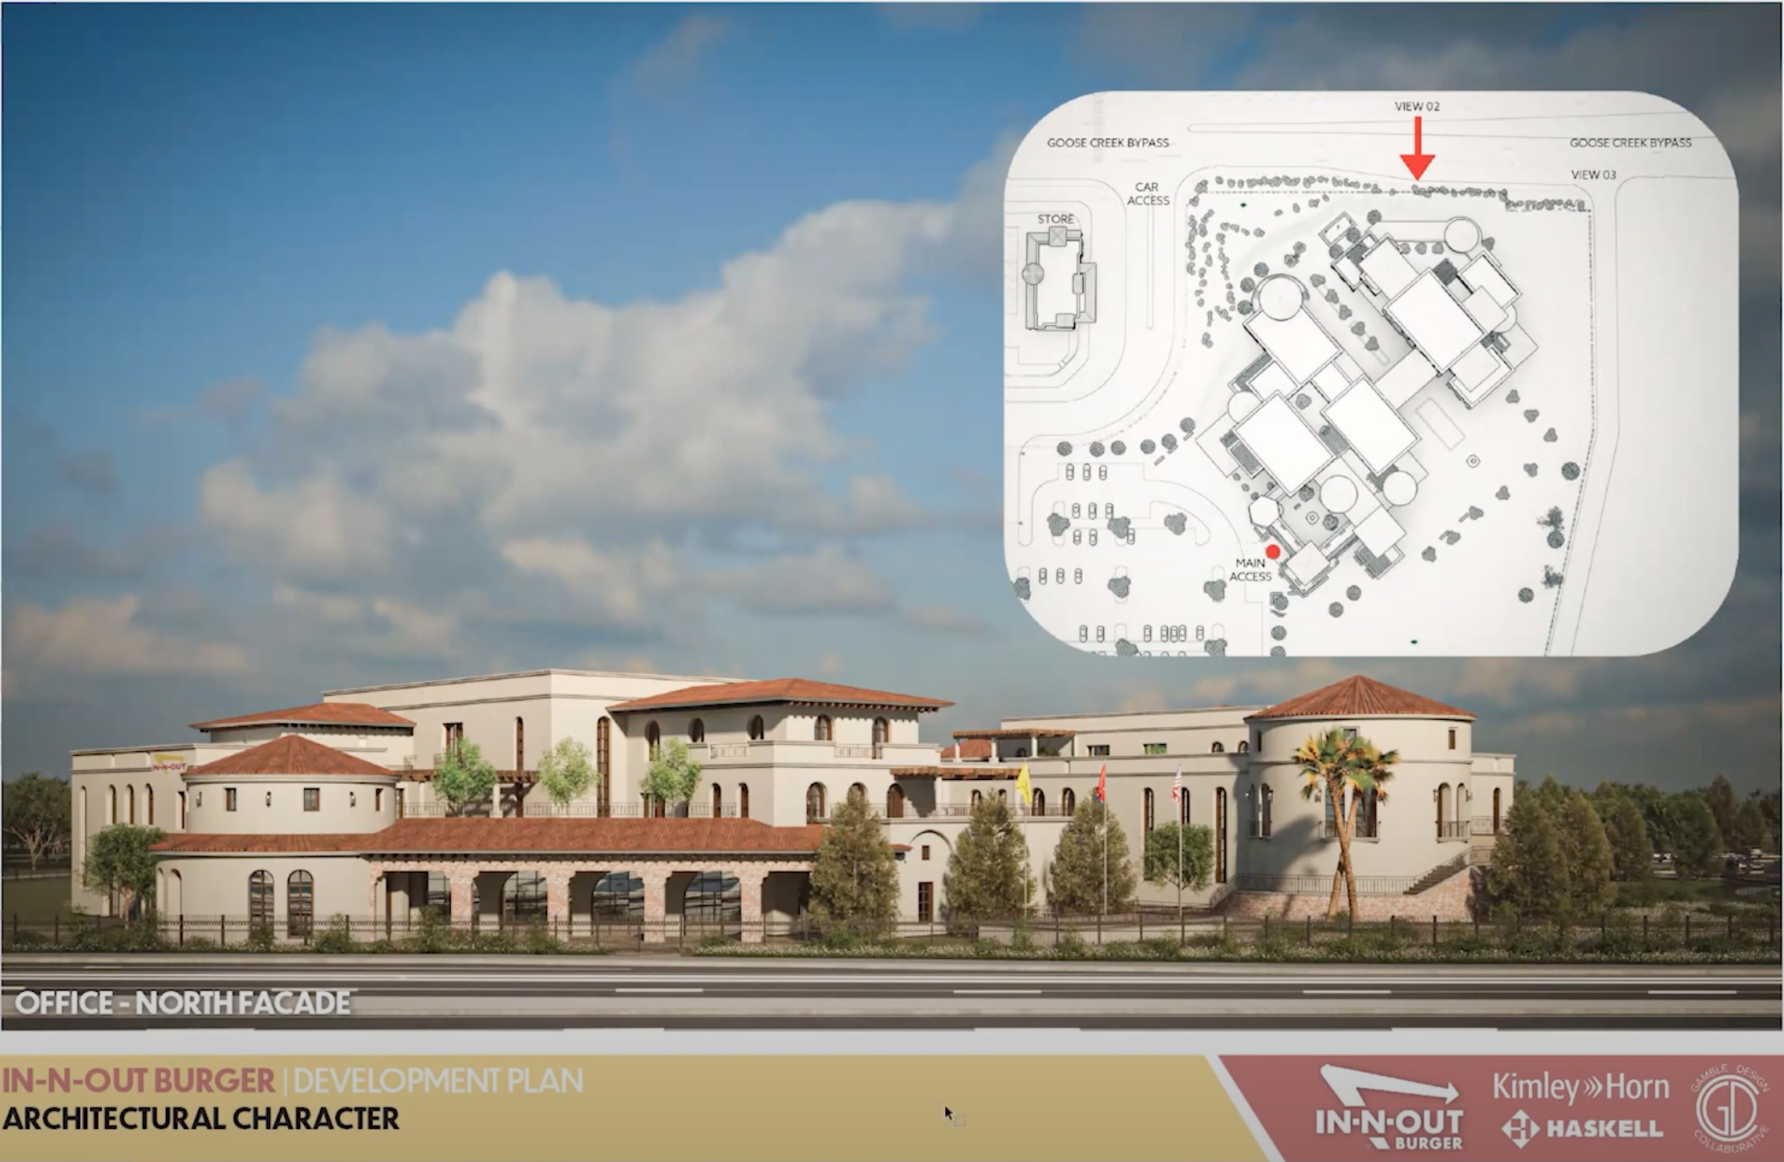
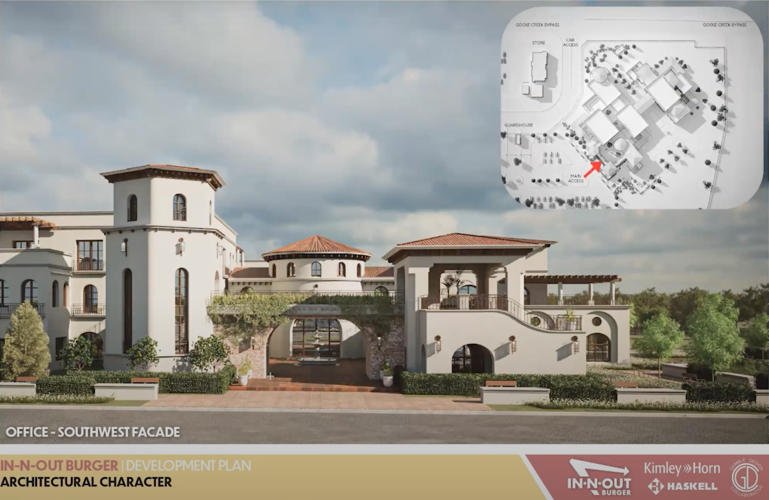
Rendering of the future In-N-Out campus of offices as shown in a public Zoom meeting
The property backs up to Goose Creek Estates, and the company plans to maintain the existing tree line between the homes and future office development with the parking lot starting about 50 feet back from that line.
Residents of Goose Creek Estates who attended the meeting said they have the same concerns as In-N-Out about the public access road and pointed out that the city may require road access, but not the location along the property line.
“That access road down our property line is going to be a big issue,” Brian Davis, a resident of Goose Creek estates, said. “We need some help, and we’re willing to give you help on other issues, but we’ve got to find a way to get that relocated or get it gone.”
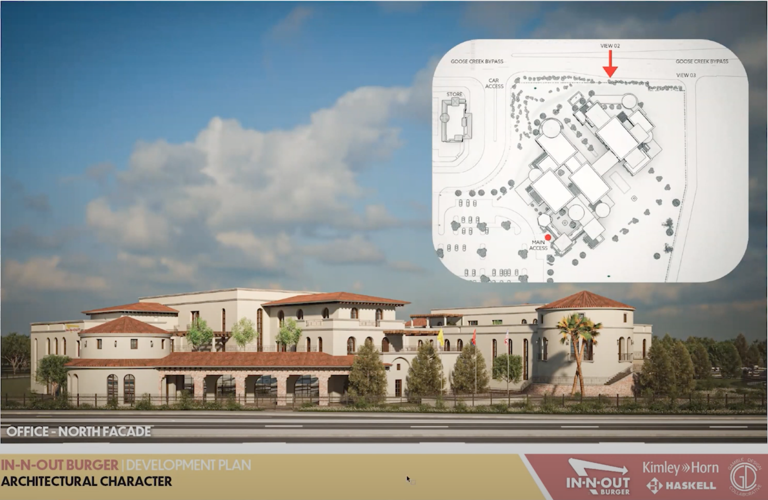
There will be 92,000 square feet of office space designed as a campus of buildings Gamble said. It will be guarded 24/7 and is planned to be gated with a fence around the entire campus. Gamble added that they know residents have concerns about light pollution as well, and they are keeping that in mind in the design.

Rendering of the future campus of In-N-Out offices as shown in a public Zoom meeting
As far as how the buildings will look, In-N-Out representative Finnegan said the architecture the company is bringing to Franklin is “purposeful” and it is working with architects on the front facade of the building to marry the elements of the Franklin area with its style.
“This architectural style dates back to In-N-Out’s heritage,” Finnegan said. “We know that Franklin does have its image and its heritage and we hope to meld the two together and bring In-N-Out to Franklin, as long as everyone recognizes that we do have our image as well.”
The company will ask for special considerations such as the use of stucco as a primary material, construction of gabled roofs, widening of the drive aisles, use of irregular shape signage and placement of the sign above the main roof line on the building.
“This certainly resonates with the character and theme of the In-N-Out stores that you see in the West, but this is a signature store at their headquarter office, which really carries through the brand of In-N-Out and their first impression here in the Tennessee market,” Gamble said.
Commented
Sorry, there are no recent results for popular commented articles.